Downers Grove Epoxy Flooring has spent more than 20 years on epoxy flooring in Wood Dale and the surrounding slabs, and some of the most useful work we do happens between leases. When one occupant moves out of a warehouse and the next has not yet moved in, the slab is empty, the racking is gone and the floor plan is still open.
That window is the right time to rebuild a floor around a new layout. The coating, the aisle lines, the dock lanes and the walkways can all go down as one system instead of being painted onto whatever the last tenant left behind.
This page is about that job: reading a new tenant’s layout, removing the old lines so they cannot confuse anyone, and setting new ones where traffic will not erase them. If your space is a garage or a shop rather than a warehouse, the same prep and testing standards apply at a smaller scale.
A New Lease on Central Avenue, and a Floor Plan That Starts Over
In November 2025, trade press reported that Tolead Logistics USA had signed a long-term lease for 160,000 square feet at 640 N. Central Avenue. The building carries a 32-foot clear height, 38 exterior docks and two drive-in doors, and the tenant describes its business as fashion, electronics and e-commerce logistics. The address sits inside Wood Dale city limits, in Addison Township, DuPage County.
We have no connection to that lease, and we have not seen the tenant’s layout or set foot in the building. We use it here because it shows plainly how a leased industrial floor changes hands in this city: the walls stay, the docks stay, and almost everything painted on the slab is suddenly wrong.
Racking decides where the aisles go
A logistics tenant lays out its own floor. Its racking, its rack depths and the turning needs of its material-handling equipment set where the aisles fall, and none of that has to match what the last occupant ran. A line that once marked a clean aisle edge can now run straight through a rack footprint.
That is why a fit-out floor job starts with the layout drawing rather than the coating. Before we price anything, we want the planned rack runs, aisle widths and staging zones on paper, because the lines get laid into the coating and are hard to move once the clear coat is on.
Dock lanes in a 38-door building
Thirty-eight exterior docks means thirty-eight places where trailers are loaded and unloaded, and each needs a lane, a staging area and a clear path back into the building. Which doors handle inbound freight and which handle outbound is the tenant’s call, and those dock assignments drive how the lanes are drawn.
Drive-in doors add a different kind of traffic, with vehicles entering the floor itself rather than stopping at a dock plate. Their approach paths need to be read on the layout so a drive lane does not cross a staging zone or a walkway without being marked.
Pedestrian routes that people actually use
Walkways are the lines most often drawn last and most often drawn wrong. They run from the employee entrance, the break room and the office to the work areas, and they should cross forklift lanes as few times as the layout allows. Where a crossing cannot be avoided, it gets marked as a crossing.
We ask the tenant to walk the route with us on the drawing before any line goes down. A pedestrian lane that ignores how people really move through the building gets ignored right back.
Looking for epoxy-flooring closer to Franklin Park? See Epoxy-Flooring in Franklin Park.
What OSHA 1910.176(a) Asks of a Permanent Aisle
The federal materials-handling rule at 29 CFR 1910.176(a) covers the use of mechanical equipment. Where that equipment is used, sufficient safe clearances shall be allowed for aisles, at loading docks, through doorways and wherever turns or passage must be made. The rule then adds two short sentences that shape every warehouse floor: “Aisles and passageways shall be kept clear and in good repair,” and “Permanent aisles and passageways shall be appropriately marked.”
What marking does, and what it does not
The marking requirement is the part a floor contractor can help with. A coated floor with durable lines built into the system gives a tenant permanent aisles and passageways that read clearly from a forklift seat and from the walkway.
Lines alone do not make a building compliant, and we will not suggest otherwise. The rule also asks for safe clearances and for aisles kept clear and in good repair, and the employer owns compliance with all of it. Our part is to put the tenant’s own layout on the floor accurately and in a form built to hold up.
Good repair includes the slab itself
An aisle in good repair is not only free of pallets and shrink wrap. A slab with spalled joints, broken patches or a peeling old coating is harder to keep clean and harder to mark well, and lines laid over a failing surface fail with it.
That is why we map cracks, spalls and old coatings across the floor before a line layout is final. If a section needs repair, or a stretch is in bad enough shape that coating it would waste the tenant’s money, the proposal says so in plain words.
Registration before the work starts
In Wood Dale, a floor job sits inside a city process as well as a federal rule. The City of Wood Dale requires every contractor to be registered with its Community Development Department before a permit issues, with a certificate of insurance carrying $2,000,000 in public liability coverage naming the city as certificate holder. When a fit-out pulls permits, that registration is settled before our crew is scheduled.
Removing the Last Tenant’s Lines Before Laying New Ones
Old lines rarely disappear on their own. Painting over them or burying them under a fresh coat leaves their outline showing through, especially under raking light or after the first months of traffic. Those ghost lanes can be worse than no lines at all, because a driver or a new hire cannot always tell which edge is current.
Grinding them out, not hiding them
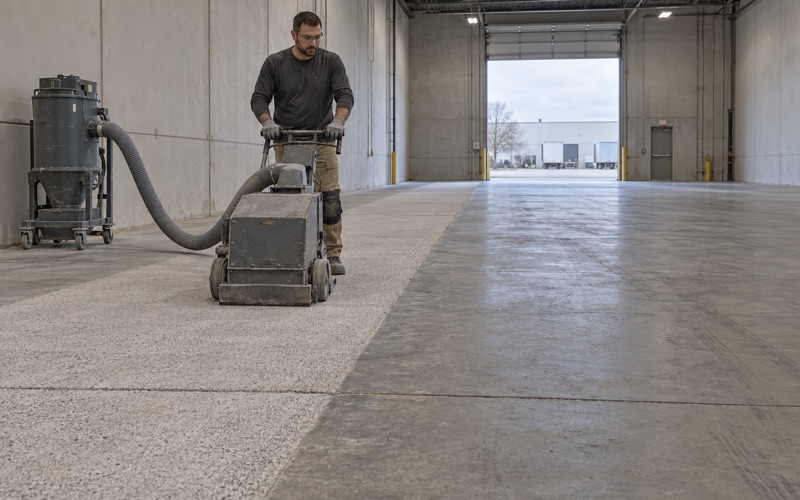
We remove the previous tenant’s lines mechanically. Every slab we coat is opened with a diamond grinder or a shot blaster, never an acid etch, and on a fit-out that same pass takes the old striping down to clean concrete along with any worn coating or contamination.
Grinding is also what gives the new system something to hold. A profiled surface lets the base coat bond to the concrete instead of to the remnants of somebody else’s paint. Dust from that pass is pulled into a vacuum at the machine rather than washed toward a floor drain, which matters in a building where stock may already be arriving in finished bays.
Checking the bare slab
Once the old lines and coatings are off, the concrete tells us more. A moisture test is part of our written scope before the price is final, because moisture moving up through a slab is the first thing that can lift a coating and the first thing most coating warranties exclude. We explain those exclusions before the job is sold, not after a problem appears.
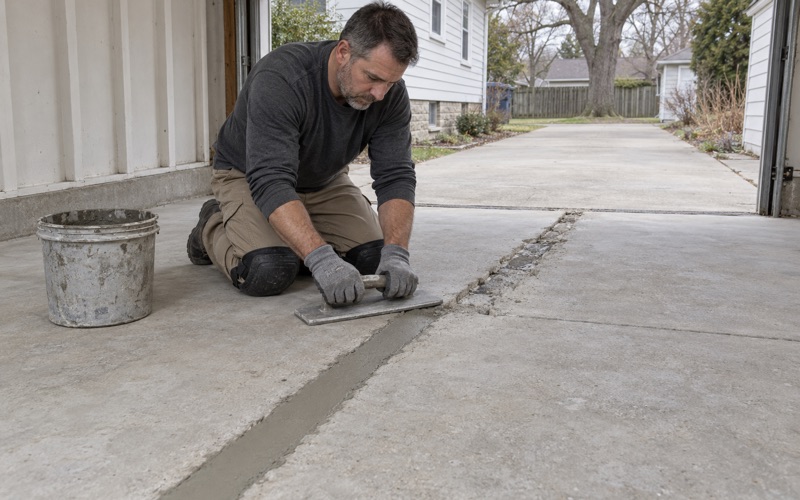
The same survey picks up joints, patches and level changes that the old striping had hidden. Those go into the repair scope so the new lines do not have to bridge a defect.
Sequencing around a move-in
A tenant fit-out rarely leaves the whole floor empty at once. Racking crews, IT installers and the first pallets of inventory all want access, so we phase the floor in zones and use overnight or weekend windows when an area cannot close. Cure times follow slab temperature and the dew point at the surface rather than a fixed calendar, which keeps a zone from reopening before it is ready.
Lines Inside the Coating System, Under a Clear Wear Coat
The difference between lines that hold up and lines that get repainted is often where they sit in the build. Striping painted on top of a finished floor is the first thing a forklift tire reaches. Lines laid into the coating system and sealed under a clear wear coat put a layer of resin between the color and the traffic.
How the build goes together
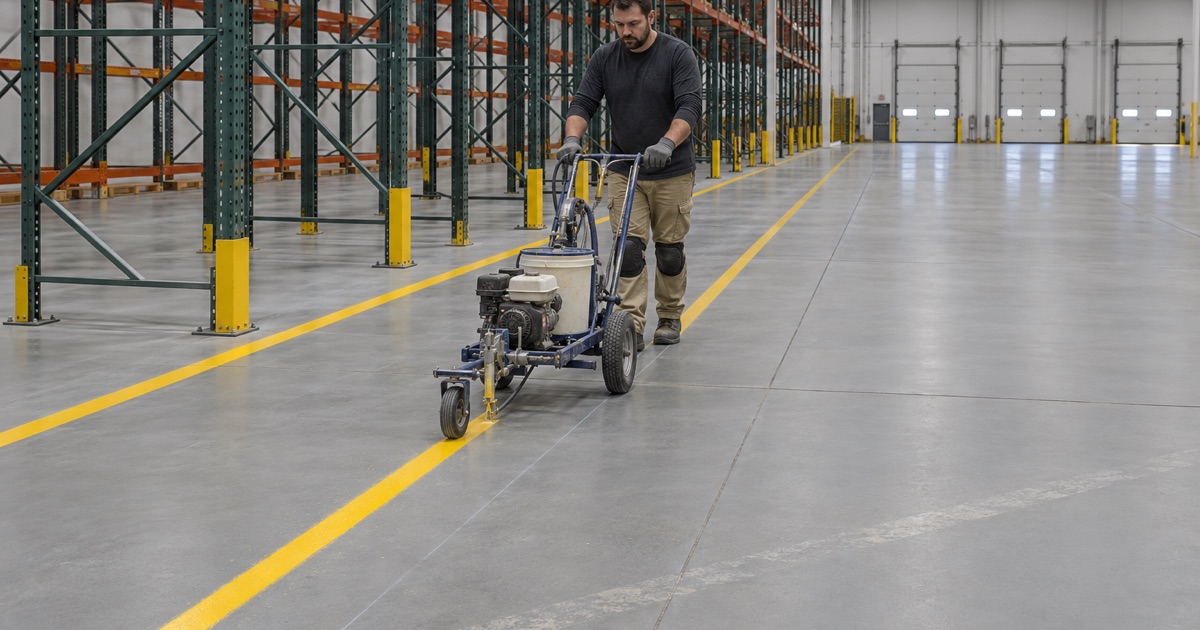
Contractors who stripe large warehouses describe the same order of work: profile the slab, lay the base system, paint the safety lines and signs in epoxy, let them cure, then encapsulate them under a clear epoxy wear surface. In one 1,000,000-square-foot warehouse with heavy tow-motor traffic, the contractor shot-blasted, laid two-component epoxy lines and added a clear coat after they cured to reduce abrasion of the colored lines. Other projects have used a polyaspartic clear topcoat in the same position.
The clear coat also makes the floor easier to clean, since dirt sits on a smooth resin surface rather than catching at the edges of a painted stripe. We will not quote a line-life figure, because no honest number covers every building and every traffic pattern. What we can say is that sealed lines are protected in a way surface paint is not.
Texture in the right places
Where a floor needs slip resistance, we specify it by the broadcast and topcoat used rather than by a slogan. One caution from striping practice is worth keeping: a spec guide advises against aggregate on drive-aisle lines, because it gives tires a surface to grind. Texture belongs where people walk and stand, and drive lanes stay smooth.
What the proposal shows
A fit-out floor is easy to check against the quote when the quote is specific. Ours names the product line, the number of coats and the finished thickness, along with where the lines sit in the system and which clear coat goes over them.
Products are chosen inside the Illinois VOC limits for floor and industrial coatings, which bind the person applying them as much as the manufacturer. For a tenant on a lease clock, that means the floor plan, the coating build and the line layout all arrive on paper before the first grinder starts.
- 20+ Years of Floor Work
- Moisture Tested in Writing
- Free Written Quotes