Downers Grove Epoxy Flooring has spent 20+ years on epoxy flooring in River Forest and the neighboring suburbs west of Chicago, and the floors that teach us the most are the ones hiding something underneath. A slab can look flat and sound while carrying a story from an earlier life: a filled pit, a backfilled trench, an old excavation that someone covered and forgot. Our job starts with reading that story before any resin is mixed.
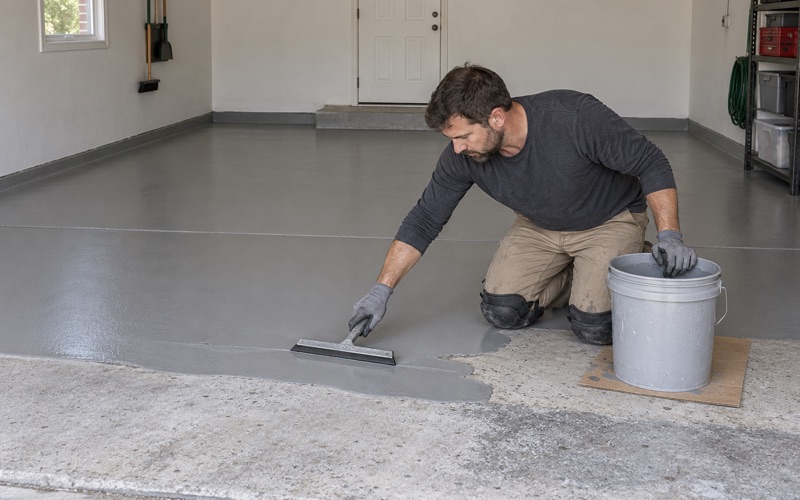
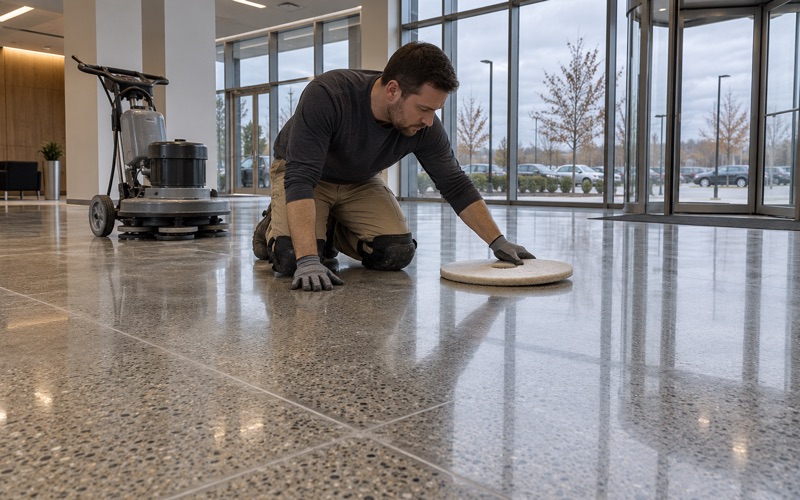
That is why every estimate we write begins on our knees with a meter and a crack map rather than a color chart. We open the surface with a diamond grinder or a shot blaster, never an acid etch, and the proposal spells out the product line, the coat count and the finished thickness so you can hold the result against the paper.
One well-documented example of a floor built over a buried basin sits right here in the village, and it makes the clearest case for testing a slab in sections instead of as a single surface. The rest of this page walks through it, then brings the same logic home to basements and garages.
Concordia’s Fitness Center and the Pool Beneath It
What the public record says
Concordia University Chicago opened a new fitness center in February 2014 on its campus at 7400 Augusta Street. The student newspaper reported that the pool was filled in to make the space for the new gym, placing the room where the old Concordia pool once was. Construction cost $1.5 million and was funded by a State of Illinois capital grant.
The two sources disagree slightly on size: the newspaper gives 7,000 square feet and the flooring supplier’s project sheet gives 7,500, so neither number should be read as exact. The finished floor there is rubber and synthetic turf, not a resin coating, and nothing published describes how the pool was filled or what the slab under it looks like today. We have no connection to the project and have never worked on it.
Why a filled-in pool is worth discussing anyway
We bring it up because it names a situation most people never picture: a room whose floor is really two floors. A building owner converting a space like that, or a homeowner who learns the garage was poured over an old service pit, faces the same question. What is under each part of the slab, and does all of it behave the same way?
That question, not the gym itself, is what this page is about. Concordia’s conversion is simply the clearest public record in River Forest of a floor laid over a buried basin, and it shows why a contractor should never assume one slab means one set of conditions.
Looking for epoxy-flooring closer to River Grove? See River Grove Epoxy-Flooring.
Two Floors in One, and the Cracks That Trace Them
Fill in the middle, concrete at the edges
When a pool is filled and a slab goes over it, part of the new floor rests on fill packed into the basin while the rest bears on the old pool walls and the deck around them. Those are two very different supports. The concrete walls and deck have had decades to stop moving, while fill keeps consolidating long after the room is finished.
Builder trade press notes that poorly compacted fill settles and that uneven fill depth makes differential settlement worse. A deep end and a shallow end are, by definition, uneven depth. So in a floor over a filled pool, the slab above the deep end has the most room to drift, while the slab above the old walls stays put.
How one jurisdiction treats a buried pool
Maricopa County, Arizona publishes a pool-abandonment procedure that shows how seriously some authorities take this. Abandoning a pool in place there requires two holes cut in the bottom, each at least 2 by 2 feet, and allows no new building over or within 5 feet of it. Building over one means removing the pool entirely and backfilling under a geotechnical engineer to 90 percent relative compaction, with a compaction report approved before final.
That is an Arizona permit rule, not an Illinois or River Forest requirement, and we cite it only as an example. It is useful because it names exactly the two failure paths a floor contractor worries about: fill that settles and a basin that holds water.
Cracks that follow a buried outline
Where a stiff support meets a soft one, the slab bends along the line between them. In a room over a filled pool, that line is the old pool outline, and it is where reflective cracks are most likely to appear. A coating laid across it does not change the movement below; it simply becomes the first layer to show the crack.
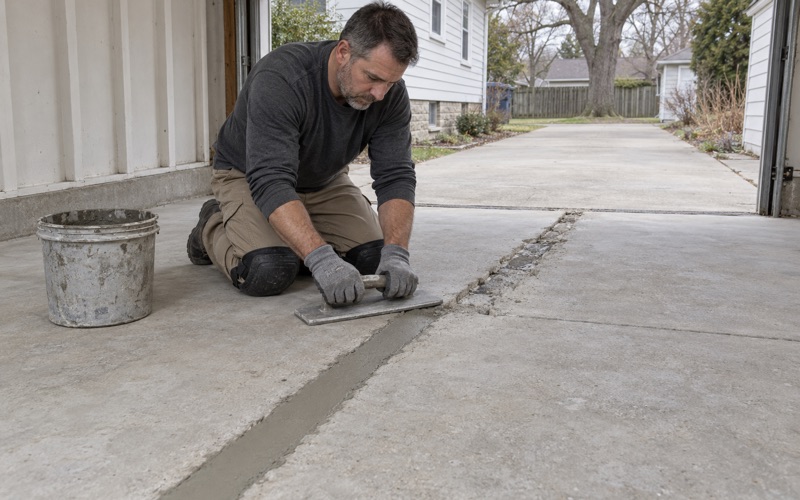
This is why we map cracks before quoting, and why we treat a crack that is still moving as a joint rather than a blemish. A rigid 100% solids epoxy bridged across a working crack will eventually split along it. Honoring the joint, cutting the coating at it and filling it with a flexible material, keeps the rest of the floor intact, and we say plainly that no coating is a structural or settlement repair.
Water a Basin Can Hold, and Testing It on Its Own
Why the old basin area gets its own moisture test
A pool is built to hold water. If the basin was never holed or drained before it was filled, water that finds its way in can collect on the old pool bottom with nowhere to go, directly under the new floor. The deck around the pool has no such reservoir.
That means a single moisture test in a convenient corner can mislead. A reading taken over the old deck may look fine while the slab over the basin is pushing vapor up from trapped water. Before any coating goes into a room like that, we would want the old pool outline located on drawings or by survey, then run separate tests across the basin area and the deck area.
The tests we rely on
For vapor emission we use ASTM F1869 calcium chloride kits, and for moisture inside the slab, ASTM F2170 in-situ relative humidity probes set into drilled holes. An ASTM D4263 plastic sheet test is a quick screen, but it is not a number we price from. Results are read against the coating manufacturer’s limits and the ASTM F710 guidance, then recorded zone by zone so the two halves of a floor are never averaged together.
A moisture test is part of our written scope before the price is final, on a basement or a garage alike. When readings run high, the options are a moisture-mitigation primer under the system, a more tolerant system such as urethane cement, or an honest recommendation to wait or leave the slab uncoated.
What a warranty leaves out
Resin coating warranties commonly exclude failures caused by moisture vapor transmission and hydrostatic pressure. We explain that before the job is sold, and moisture is the first exclusion we name. Over a filled basin or a backfilled pit, that exclusion is not fine print; it is the main risk, which is why the zone testing comes first.
Old Excavations and Filled Pits Under Home Slabs
Where buried edges show up in houses
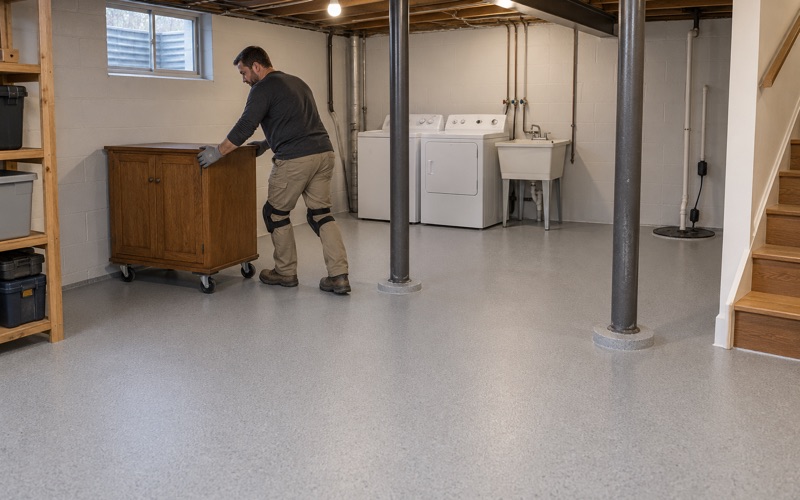
The same physics turns up in River Forest homes on a smaller scale. 42.2 percent of the village’s housing stock predates 1940 and 68.8 percent predates 1960, so prewar basement slabs and old garage slabs are the norm here. Many have been opened and patched over the decades: a trench backfilled after a sewer line was replaced, a pit filled when an old boiler came out, a garage poured over a filled service pit.
Each of those patches is a small version of the filled pool, with new fill sitting beside old, undisturbed ground. A crack that runs in a straight line and turns a square corner is often tracing exactly that kind of buried edge.
How we read a home slab before quoting
We start by asking what the house has been through, then look for straight-line cracks, sunken rectangles and patch boundaries. Cracks, spalls and old coatings are mapped, and moisture readings are taken over any patched area as well as the original slab. If a section has settled far enough that it needs repair or replacement before coating, we tell you rather than coat over it.
The village reports about 6-10 renovations a year in its moderate and very high-end homes, so a floor job here is often one trade inside a larger project. That can work in your favor: if a plumber is opening the floor anyway, the backfill can be compacted properly and the patch allowed to cure before we return.
Preparing and coating over a patched slab
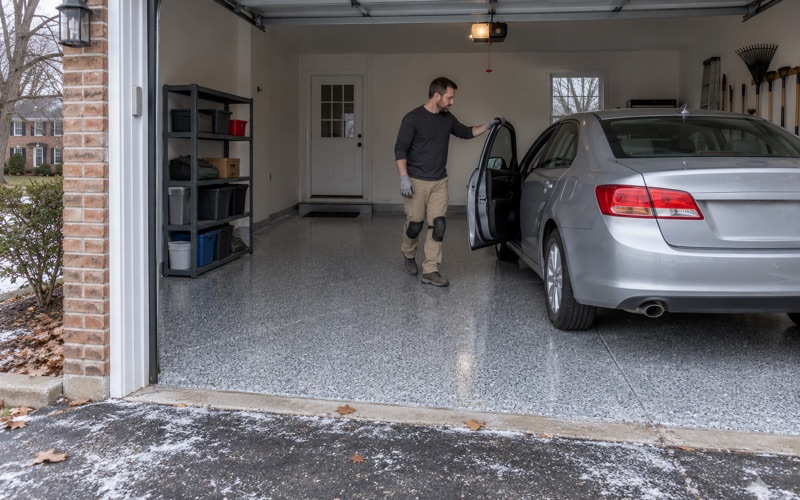
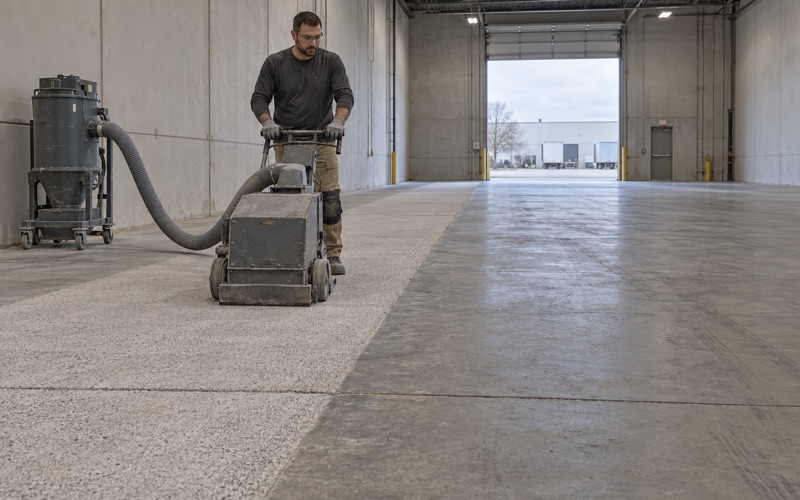
We grind or shot blast every slab to the ICRI CSP profile the chosen system calls for, capturing the dust at the machine with a vacuum instead of rinsing it toward a drain. Working joints over old patch lines are cut and kept as joints. In a garage, we pick a system built to hold up to the brine and rock salt that tires carry in all winter, typically a 100% solids epoxy base with a polyaspartic topcoat and a vinyl flake or quartz aggregate broadcast that sets the slip resistance.
Cure follows slab temperature and the dew point spread at the surface rather than the calendar, and an unheated garage in deep winter is told to wait. Home jobs above the state threshold get a written contract and the Home Repair: Know Your Consumer Rights pamphlet before any grinding starts, under the Illinois Home Repair and Remodeling Act. Products are chosen inside the Illinois VOC limits for floor coatings, and because radon work in this state is licensed mitigation, we never present a basement coating as radon reduction.
- 20+ Years of Floor Work
- Moisture Tested in Writing
- Free Written Quotes