Downers Grove Epoxy Flooring has spent more than 20 years on epoxy flooring in La Grange Park and across west Cook County, and the floors that teach us the most are the ones that carry weight on wheels. A coating that looks perfect on day one can wear a pair of dull stripes into itself within a season if nobody asked where the rolling loads travel. We ask that question before we price anything.
That applies to a two-car garage with a tool chest that moves every weekend, and it applies to a school or community room where folding seating rolls in and out on rubber wheels. In both cases the answer changes the system we specify, the thickness we build, and the order in which the work has to happen.
Every quote we write names the product line, the number of coats and the finished thickness, so you can hold the floor up against the paper when the job is done. The sections below explain how we think about rolling loads, fastened equipment and recoat timing on floors in this village.
Pull-Out Seating at Brook Park School
Two gyms, 777 seats and no fixed bleachers
In 2019 Brookfield-LaGrange Park School District 95 opened a new K-2 wing and a full-size gymnasium at Brook Park School, built from the ground up with its own entrance off Raymond Avenue. According to the Riverside-Brookfield Landmark, both of the school’s gyms now come with 777 seats that pull out from a wall rather than traditional bleachers. The new gym also has a large stage and holds the full student body for assemblies.
The older gym went a different direction. The same report says it was getting a new wood floor and that its bleachers had been removed and would not be replaced. We have not seen either gym’s floor, and nothing we read says what the new gym’s floor is made of, so we treat Brook Park as an example of a seating type rather than a floor we know.
Why a school gym belongs in a floor conversation
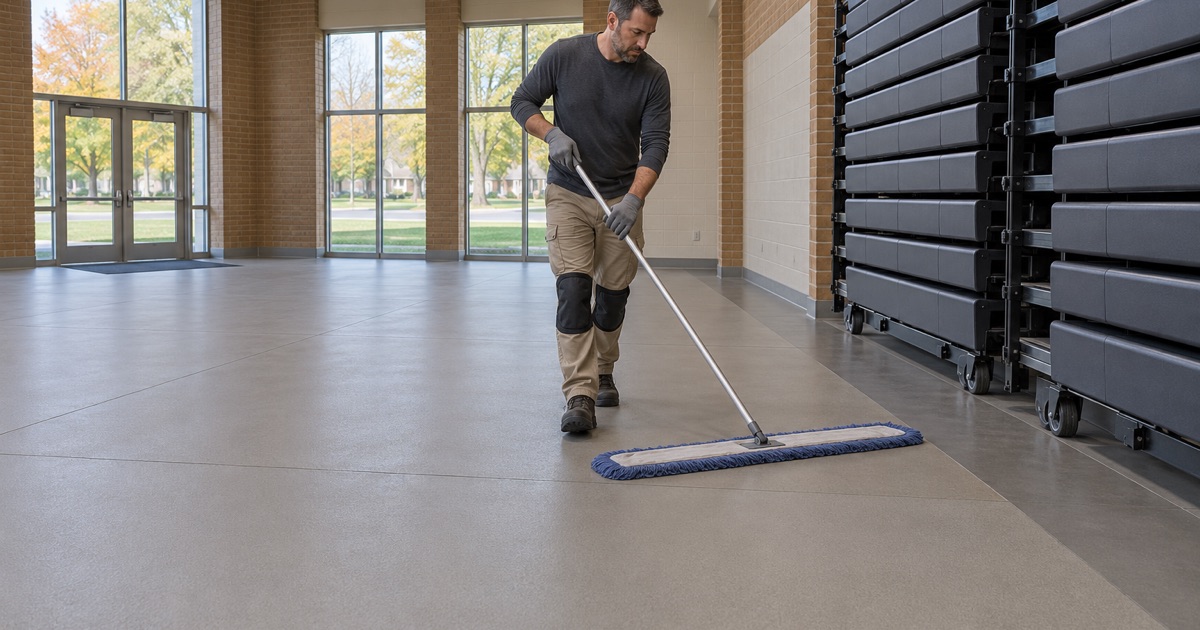
Pull-out seating, also called telescoping stands, is a floor load with its own habits. The stands roll open and closed on rows of wheels, and those wheels track along the same strips of floor every single time. The back of the frame is fastened to the floor and the wall. Neither of those facts matters much on the day the room opens, and both matter a great deal five years later.
Plenty of rooms in and around a village like this one have the same arrangement on a smaller scale: a church hall with roll-out risers, a multipurpose room with a stage at one end, a fitness space with folding equipment pushed against a wall. When the floor in one of those rooms is poured or coated, the seating and the floor have to be planned together.
What we look at on a walk-through
When we visit a room like that, we note where the seating sits closed, how far it extends when open, and where the frame meets the slab. We also look for the faint tracks that tell us where the wheels have already been running. That map becomes part of the written scope, next to the crack and spall survey we do on every slab.
Looking for epoxy-flooring closer to Warrenville? See Epoxy-Flooring in Warrenville.
Wheel Tracks Are Wear Lanes
Same wheels, same strips, every open and close
A published telescoping-stands specification we have read calls for nonmarring, soft, rubber-face wheels under each support column, no fewer than four per column, at least 4 inches in diameter and 1-1/2 inches wide. They are sized to operate smoothly without damaging the flooring surface. Soft rubber is gentle, but a narrow wheel carrying part of a loaded frame still concentrates force on a thin line of floor.
Multiply that by every assembly, every game and every concert, and the wheel tracks become the busiest few inches of the room. They are where a thin coating polishes through first, where grit picked up from the floor grinds into the finish, and where a scuffed topcoat shows the most.
Planning the system around the lanes
We treat those strips as wear lanes from the start. That can mean building more film thickness where the wheels run, choosing a harder-wearing topcoat across the whole room, or both. It also means keeping decorative broadcast or color changes out of the lanes, so a worn path does not read as a stripe across a pattern.
A slip-resistant texture is a real decision here, too. Aggregate that helps a person in socks or sneakers can also chew at soft rubber wheels, so we specify the broadcast and topcoat by name and keep the texture level appropriate for what rolls across it.
Coating chemistries that hold up to rolling loads
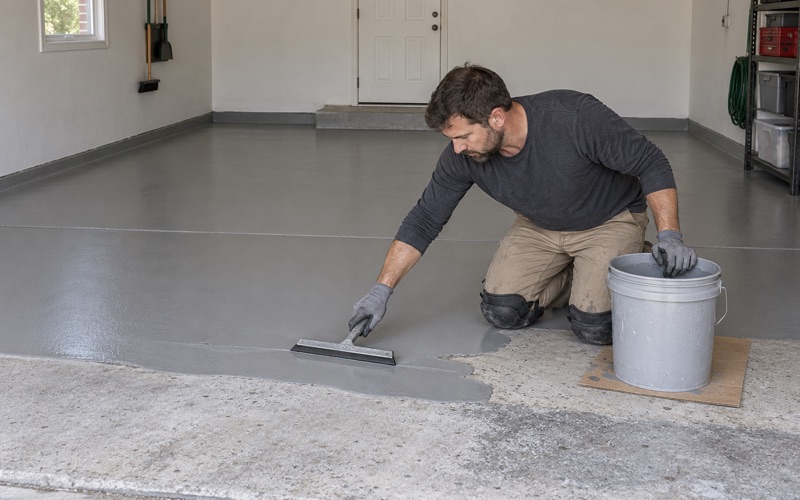
For floors that take repeated wheel traffic, we typically build on a 100% solids epoxy base for its thickness and hardness, then finish with a polyaspartic or polyurea topcoat chosen for abrasion resistance. A quartz aggregate broadcast can add body to the system where the room needs more grip and impact tolerance.
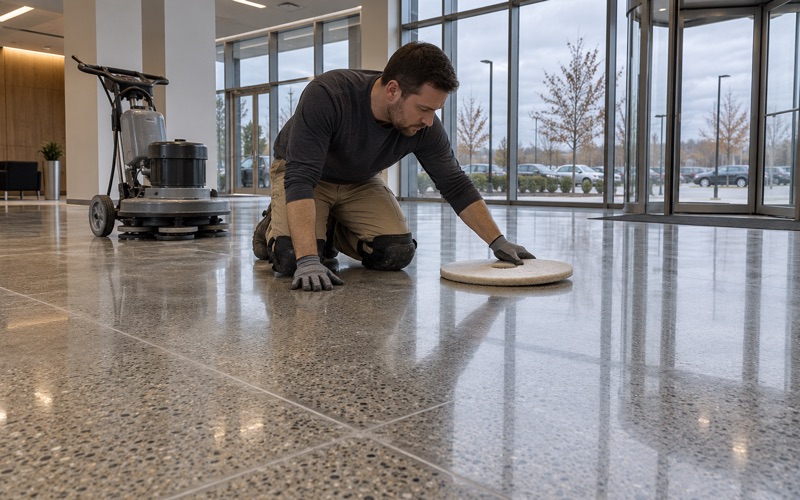
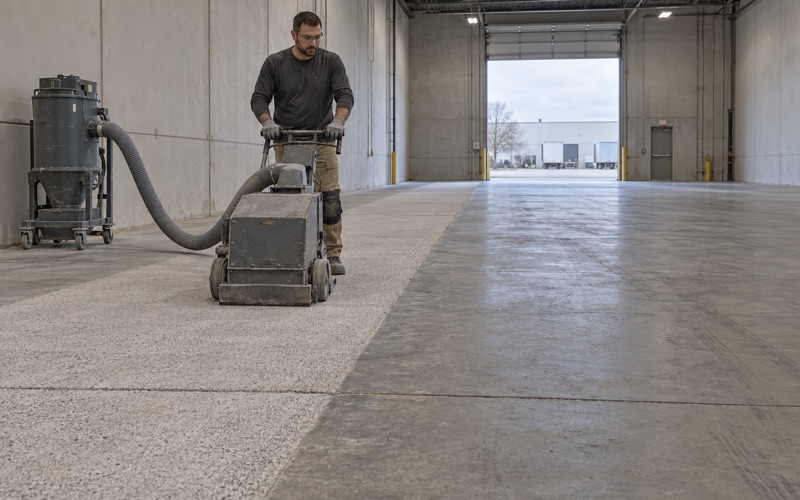
None of that works if the coating cannot grip the slab. We open every floor with a diamond grinder or a shot blaster to an ICRI concrete surface profile matched to the system, never an acid etch. Dust is captured at the machine with a vacuum rather than washed toward a drain.
Finish First, Fasten Second, Recoat Carefully
The specification puts the floor before the stands
The same seating specification is blunt about order: do not deliver or install bleachers until finishes in the spaces that receive them are complete, including floors. That rule protects the floor and the seating alike. A coating applied after the frame is fastened has to stop at the frame, which leaves an edge, an uncoated strip and a seam where moisture and cleaning water can work underneath.
For new rooms, then, the right sequence is to finish the floor before the seating goes in. Grinding, moisture testing, priming, building coats and letting the system cure all happen in an empty room, and only after the floor has reached its full cure does the seating crew start drilling.
The anchor line
On wall-attached stands, the specification calls for the rear of the understructure to be permanently attached to the floor and to the rear wall. That line of fasteners is the one place in the room where the floor will be cut into on purpose. We plan around it: where the anchors will land, how the coating terminates there, and how that edge will be sealed.
To be clear about what a coating does and does not do, it adds no structural capacity to the slab and does nothing to hold seating anchors. Those depend on the concrete and the fasteners. If a slab shows cracking or spalling near the anchor line, we say so and recommend repair before anyone coats it.
Recoating a room that already holds telescoping seating
Most rooms we see already have their seating installed, so the realistic job is a recoat. That work happens with the stands fully closed, the frame and wheels covered, and the anchor line masked and protected. We grind and coat the open floor, then work carefully up to the closed seating without driving dust or coating into the mechanism.
Scheduling matters as much as technique. The seating stays closed until the topcoat has cured enough to take wheel loads, and cure times follow slab temperature and dew point rather than a fixed calendar. We write those timelines into the proposal so a facility manager can plan events around them, and we phase work into evenings and weekends when a space cannot close.
Rolling Loads in a La Grange Park Garage
Tool chests, storage carts and lifts
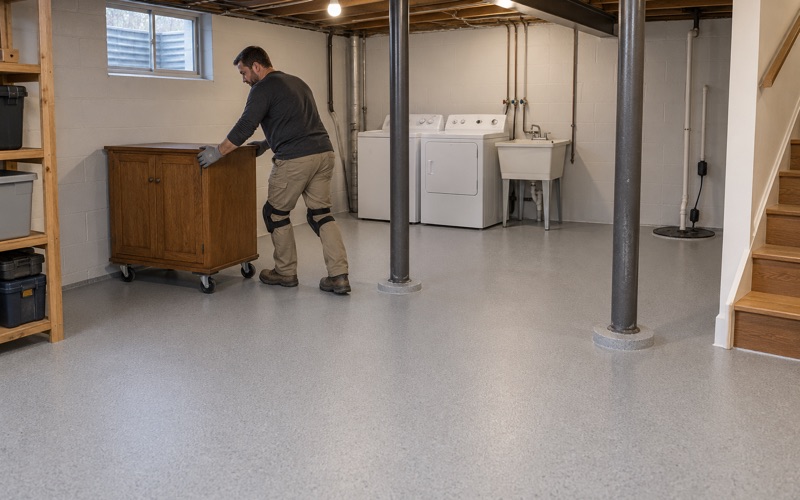
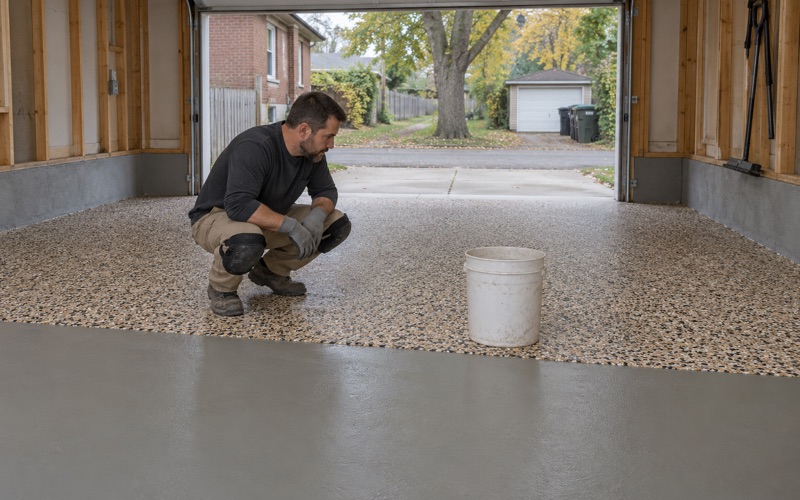
The same logic shows up at home. A rolling tool chest, a mechanic’s cart or a portable lift puts small, hard casters on the same few feet of floor again and again. On a thin coating, those casters leave the same kind of wear lane a gym’s seating does, only with harder wheels and a lot of grit from the driveway.
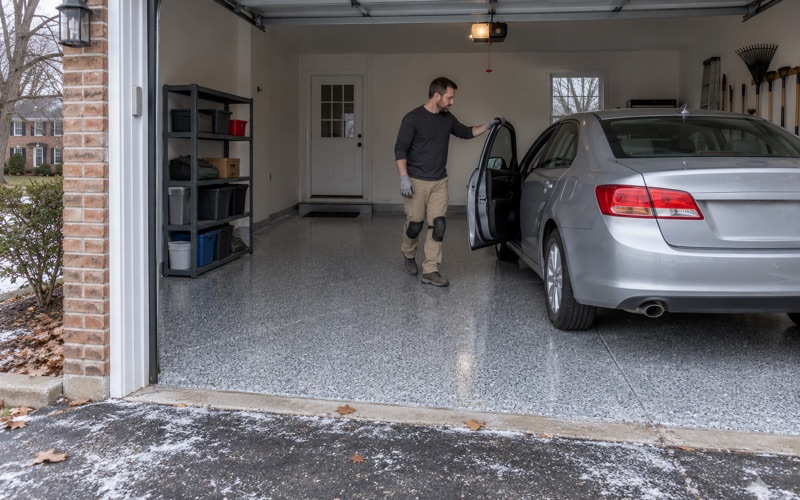
We ask where your heavy rolling pieces live and where they travel, and we plan the coating accordingly. A full-broadcast vinyl flake system with a polyaspartic topcoat handles most garage traffic well; where a chest or lift sees heavy daily use, we may add thickness or recommend a quartz broadcast in that bay. We also choose garage systems to stand up to the brine and rock salt that ride in on tires every winter.
A slab built in the 1950s
Census figures show 2,547 of La Grange Park’s 5,629 housing units were built in the 1950s, about 45 percent of the village, and most owners here live in detached houses. In practice, the garage slab we are asked to coat is often around seventy years old, with old patches, oil staining, earlier paint and cracks that have had decades to open.
We map all of that before quoting. Older slabs also tend to carry more moisture than people expect, so a moisture test, such as an ASTM F2170 in-situ relative humidity probe or an ASTM F1869 calcium chloride test, is part of the written scope before the price is final. If the slab needs repair or replacement before it should be coated, we tell you, and we explain up front that moisture is the first thing a coating warranty excludes.
Permits, paperwork and products
The Village of La Grange Park lists painting or surface coating among the work exempt from a permit in its Building and Inspectional Services guidance, so a straightforward coating of an existing garage floor typically does not need one. Replacing the slab or changing the garage itself is a different matter, and we point you to the village before anyone quotes a coating on new concrete.
Home jobs over the state threshold get a written contract and the Illinois Home Repair: Know Your Consumer Rights pamphlet before grinding starts. The products we use are selected inside the Illinois VOC limits for floor coatings under 35 Ill. Adm. Code Part 223, which apply to the person applying them, not just the manufacturer.
- 20+ Years of Floor Work
- Moisture Tested in Writing
- Free Written Quotes