Downers Grove Epoxy Flooring brings more than 20 years of epoxy-flooring in Bensenville work to the kind of building where a floor is never just a floor. In a warehouse that stores medicine, the concrete under the racks sits inside a room someone has measured, documented and signed off, and recoating it touches all of that paperwork. We plan those jobs as changes to the room, not as a weekend of grinding and rolling.
That means our first conversation is usually with the quality lead rather than the facilities manager alone. We want to know which rooms are qualified, where product can go while a floor is out of service, and what the operator’s own procedures say must happen before a room returns to use. The coating schedule follows those answers.
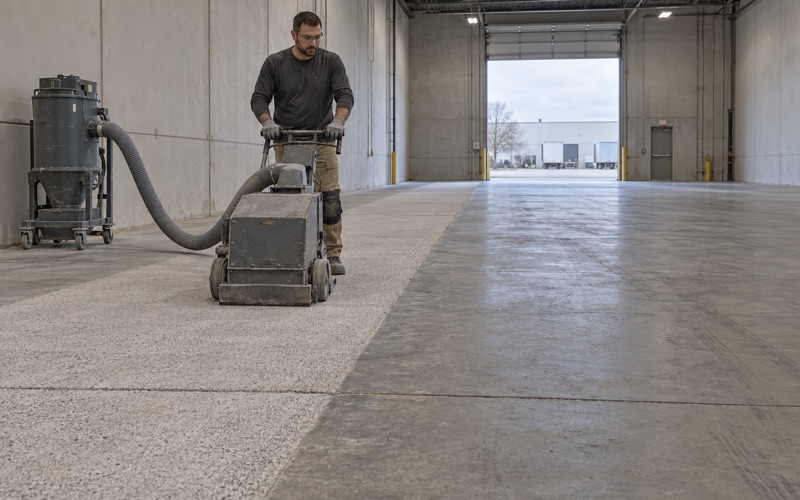
The rest of the job is the same discipline we bring to any slab. We open the surface with a diamond grinder or a shot blaster, never an acid etch, and we test for moisture before the price is fixed. The written proposal names the product line, the coat count and the finished thickness so the result can be checked against it.
A Temperature-Mapped Healthcare Cross-Dock on Thomas Drive
Bensenville’s industrial side is built around air freight, and one building shows exactly why a floor job there can be more than a coating question. Expeditors runs its Chicago Temperature Controlled Facility at 849 Thomas Drive, which geocodes inside the village in Addison Township, DuPage County.
What the operator says the building does
The company’s 2022 flyer describes a facility built for temperature-sensitive healthcare products in transit, with controlled room temperature, refrigerated and deep-frozen storage. It lists the rooms as “temperature mapped and validated,” with temperature and humidity monitored around the clock, redundant mechanical systems and two backup generators. The flyer also names cross-dock services, charging active ULDs and building and breaking down airline pallets.
The capacity figures are specific. The flyer gives 30,700 square feet of controlled room temperature space at 15 to 25 degrees Celsius, with 2,136 racked positions, and 8,500 square feet held at 2 to 8 degrees Celsius, with 560 racked positions. Smaller refrigerated and frozen areas sit alongside those two main rooms.
Why we use it as the example
We have never worked in that building, and we have not read Expeditors’ floor finishes or its change-control procedures. We use it because its own published description lays out the conditions any pharmaceutical storage floor in Bensenville is likely to face. The photographs in the flyer show bare or sealed concrete with yellow guard rails running along insulated room walls.
A floor in a room like that has a job beyond traction and wear. It is part of the space that was mapped, and the people responsible for that mapping get the final say on when and how the floor changes.
Looking for epoxy-flooring closer to Palos Hills? See Epoxy-Flooring Services in Palos Hills.
Why a Floor Job Is a Change to a Validated Room
Good Distribution Practice is the framework pharmaceutical distributors work under, and it treats a storage room as something proven, not assumed. Under the EU guidelines, as quoted by the UK MHRA inspectorate, a storage area is mapped under representative conditions before use, and monitoring devices go where the mapping finds the extremes.
What the guidance says about modifications
The same section says mapping “should be repeated according to the results of a risk assessment exercise or whenever significant modifications are made to the facility or the temperature controlling equipment.” The inspectorate adds that mapping should be repeated if a storage area is later reconfigured. Grinding a slab, laying new resin and moving racks to do it can fall within that language.
We do not decide whether it does. That call belongs to the operator’s quality team and its own risk assessment. Our part is to describe the work clearly enough for them to make it: what comes out of the room, how long preparation and cure take, which doors stay open, and what the finished floor will be.
What a coating does not do
A new floor does not make a room compliant, and it does not validate anything. We do not perform or certify temperature mapping, and we never tell a client that re-mapping can be skipped. If the operator’s procedure calls for a mapping study after the floor is done, that study is scheduled into our timeline from the start rather than discovered at the end.
Writing a scope a quality team can review
Our proposal for a room like this reads like a change request. It lists the product line, the number of coats and the finished thickness, the preparation method, the expected dust and odor, and the cure time before racks can be reloaded. It also records the cracks, spalls and old coatings we mapped during the site visit, and says plainly when a section of slab should be repaired before anything is applied over it.
Two to Eight Degrees Celsius and the Room-by-Room Plan
The refrigerated room creates a second problem, and it is a matter of chemistry rather than paperwork. A room held at 2 to 8 degrees Celsius runs at roughly 36 to 46 degrees F, and that is colder than an ordinary resin system is built to cure.
Colder than the product data sheet allows
Resin floor product data sheets set a temperature floor for application. Sikafloor-219 UTE and Sikafloor-2540 W NA call for a minimum substrate temperature of 50 degrees F, with the slab at least 5 degrees F above the dew point. Metric Sika sheets give minimum substrate temperatures of 8 to 10 degrees Celsius with a 3 degree Celsius dew-point margin. A cold room sits below those minimums.
We do not claim any coating cures normally at refrigerator temperature, and no specific cold-cure product has been qualified for a facility like this one. In practice the room’s conditions have to change for the work: the slab is brought up to the temperature the chosen product requires and held there through cure. We follow slab temperature and dew point rather than the calendar, exactly as we would in an unheated garage in deep winter.
Moving product out first
Warming a cold room means nothing temperature-sensitive can stay in it. The product normally has to move to another qualified zone before preparation starts, and that zone must have the space to take it. A building with several rooms at the same range has more room to maneuver than one with a single refrigerated space.
We ask early how long the operator can run with one room closed, because that answer sets the size of each phase. A room that can be out of service for several days allows a full grind, a thicker system and a complete cure before racks return. A tighter window may call for a thinner system or a smaller section at a time, and we would rather say so at the proposal stage than stretch a cure to meet a reopening date.
One room at a time
So we sequence the job room by room. One space comes out of service, is ground, coated and cured, then goes back to the operator for whatever re-mapping or requalification its risk assessment calls for. Only after it is released does the next room close.
Grinding dust is captured at the machine with a vacuum rather than swept or rinsed toward a drain, which matters in a building where neighboring rooms are still holding product. Where a space cannot close during the day, we work overnight and weekend windows around the operator’s shipping schedule.
Racked Aisles, Airline Pallets and the Floor Between Insulated Walls
Once the timing is settled, the floor itself still has to suit the work done on it. A pharmaceutical cross-dock floor carries long rows of racked positions, forklift and pallet jack wheel loads in the aisles, and the build-up and breakdown of airline pallets in staging areas.
Preparation and moisture testing
We open every slab with diamond grinding or shot blasting to a measured concrete surface profile, so the coating has something real to grip. Before the price is final, we test moisture using methods such as ASTM F2170 in-situ relative humidity probes or ASTM F1869 calcium chloride testing. A slab that has sat cold for years can behave differently once it is warmed, and moisture is the first exclusion we name when we explain what a coating warranty leaves out.
Choosing a system for the aisles
Rack lines and forklift aisles call for a hard-wearing system, often a 100% solids epoxy or a urethane cement where temperature swings and cleaning chemicals are a concern. A slip-resistant texture comes from the broadcast and topcoat we specify, and we name both in the proposal rather than promising grip as a slogan. Products are selected inside the Illinois VOC limits for floor and industrial coatings, which matters in a sealed room whose air is monitored.
Staging areas where airline pallets are built and broken down see a different kind of wear from the rack aisles. Pallets are dragged, turned and set down repeatedly in the same spots, and loose wrap, straps and debris collect on the floor. A finish that sweeps clean and shows wear early, before it reaches bare concrete, makes that area easier for the operator to keep in order between our visits.
Edges, guard rails and insulated walls
The hardest part of these rooms is often the perimeter. Guard rails along insulated walls, rack anchors and dock thresholds all interrupt the floor, and each one has to be detailed before coating rather than worked around afterward. Where racks must be moved for access, we coordinate with the operator so the layout that returns matches the layout that was mapped, or the quality team knows exactly what changed.
The same approach applies to any temperature-controlled storage in Bensenville, from a single refrigerated room to a full healthcare cross-dock. The floor is planned with the people who answer for the room, scheduled around the product, and documented so the finished surface can be checked against what we promised.
- 20+ Years of Floor Work
- Moisture Tested in Writing
- Free Written Quotes